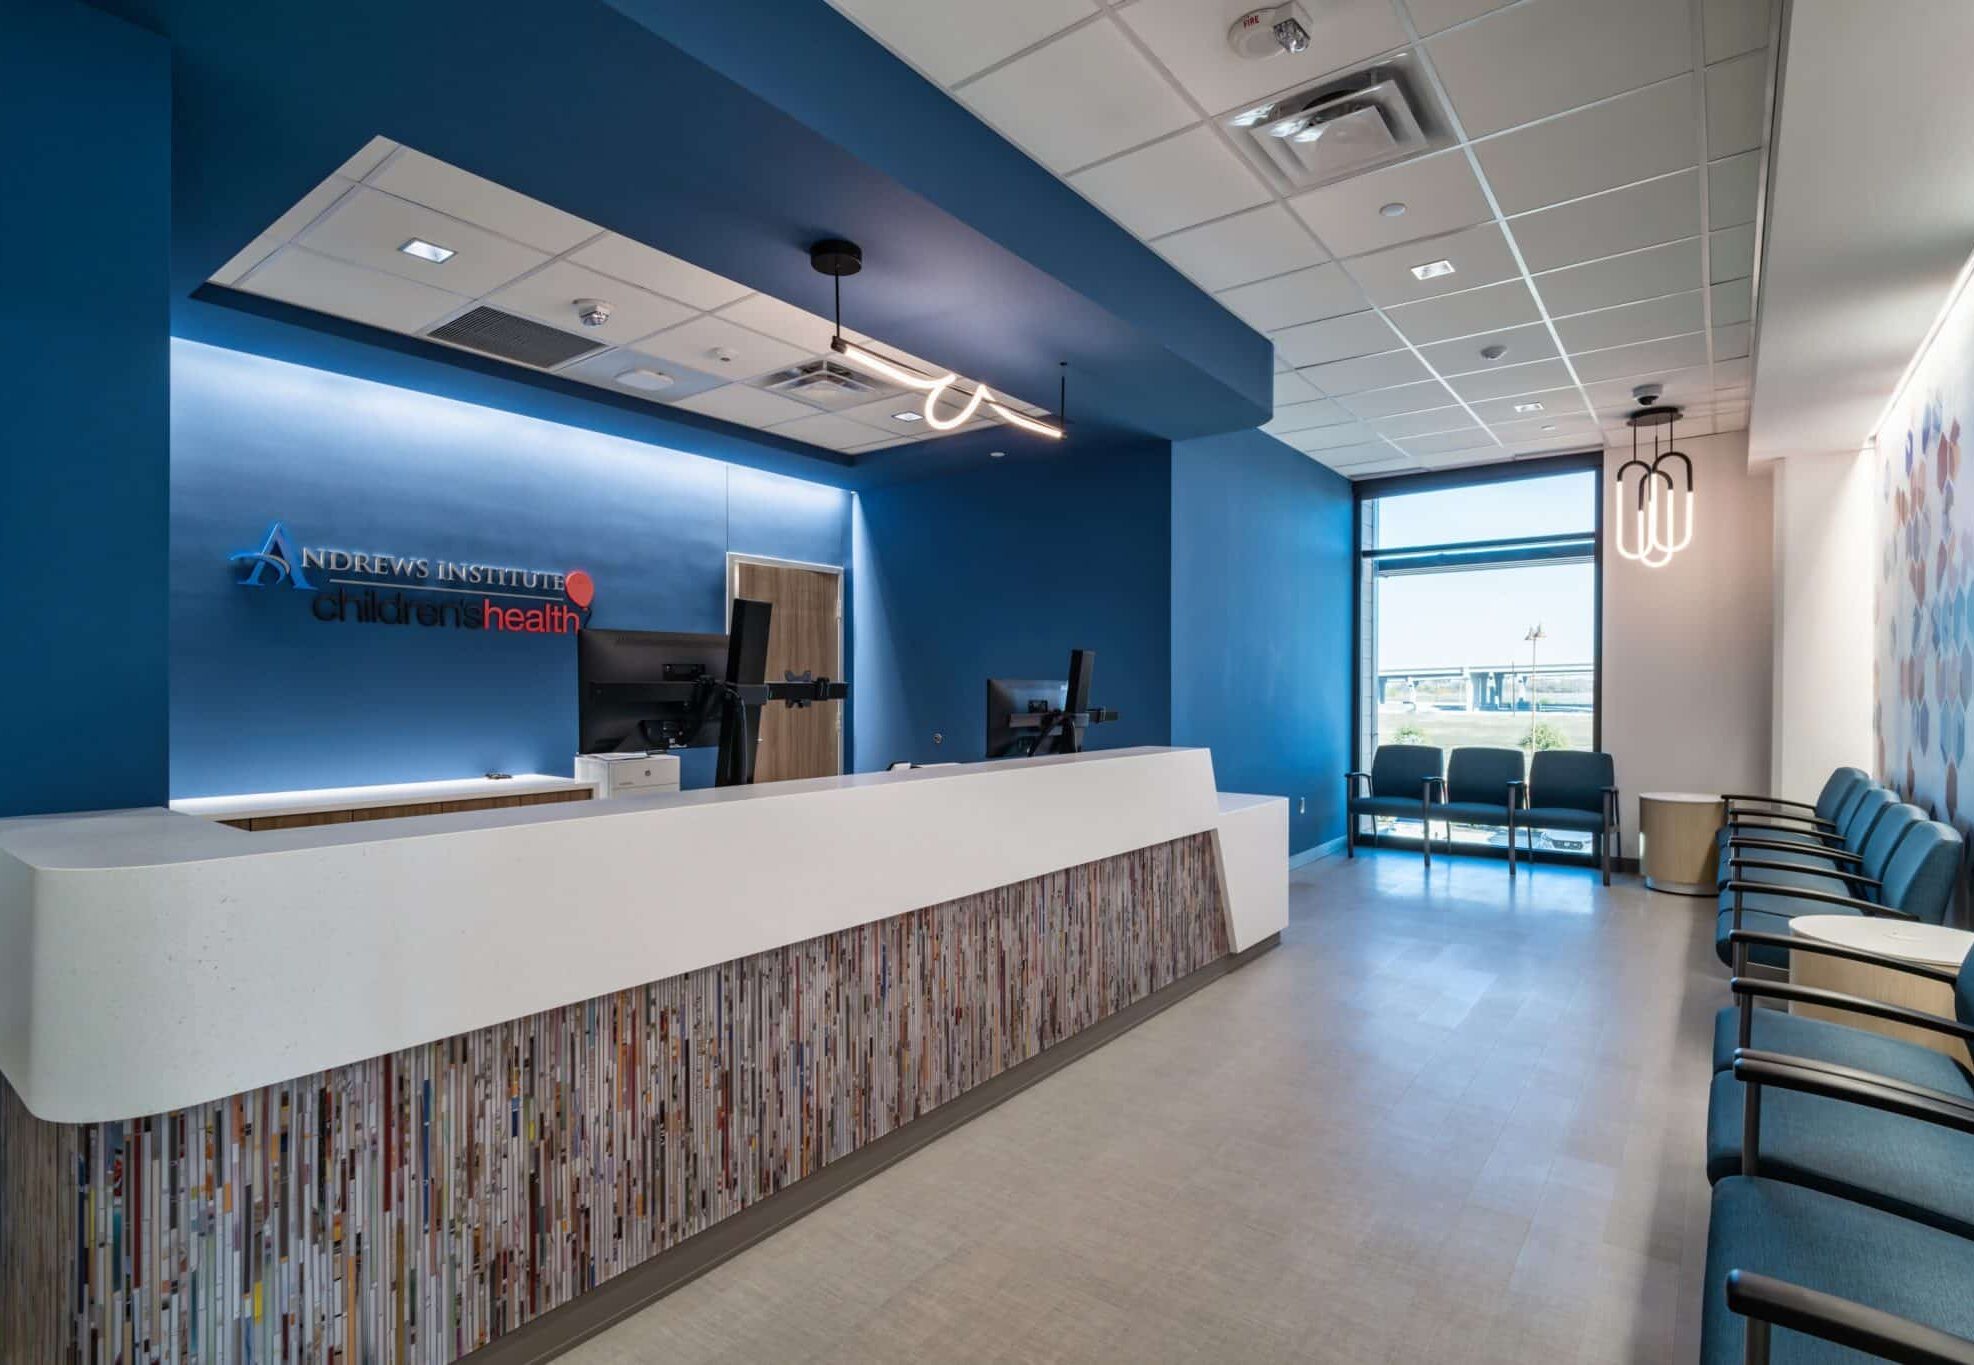
A successful medical office renovation does more than update finishes or add square footage. It creates a setting that better supports patients, providers, and staff while responding to the specialized demands of healthcare delivery. Every decision—from phasing and infection control to room layouts and building systems—can affect safety, efficiency and the patient experience.
That is why renovating a medical office requires a construction partner who understands both the physical space and the caretaking place within it. Skiles Group brings extensive healthcare construction experience to medical office renovations, clinic expansions, and specialty-care buildouts. Our team works collaboratively with owners, facility leaders, design partners, and clinical stakeholders to plan the work around the people who depend on the space every day.
What Does a Medical Office Renovation Involve?
A medical office renovation involves updating clinical and support spaces while protecting patient safety, maintaining operations, and supporting efficient care. The process may include phased construction, infection-control measures, workflow improvements, building-system upgrades, medical-equipment coordination, accessibility updates, and careful planning around patients, providers, and staff.
Medical Office Renovation Requires Healthcare-Specific Planning
Medical offices vary widely in size, purpose and complexity. A neighborhood pediatric practice has different needs than an oncology center, a rehabilitation clinic, or an advanced diagnostic facility. Yet all share an important challenge: the construction process must support a safe, functional environment for care.
The planning process begins with understanding how the facility operates today and what needs to improve. That may include:
- Adding exam, procedure or treatment rooms
- Reconfiguring reception and waiting areas
- Improving patient, staff and material flow
- Expanding clinical or administrative support areas
- Integrating new imaging or medical equipment
- Modernizing mechanical, electrical and plumbing systems
- Updating finishes, accessibility features and public spaces
- Preparing a building or suite for a new healthcare tenant
Early collaboration helps the team identify constraints, test options, and make informed decisions before construction begins. It also allows cost, schedule, and operational considerations to be addressed together rather than in isolation.
For example, the Healthpeak Arlington Pavilion medical office building renovation included tenant suites, common areas, public spaces, exterior improvements and major building-system work. Coordinating improvements at that scale requires a comprehensive view of the property and the different people who use it.

Protecting Patients, Staff, and Ongoing Operations
Many medical office renovations occur in occupied buildings or active practices. Patients may continue arriving for appointments while construction is underway nearby. Providers and staff may still need access to critical spaces, utilities and circulation routes. The renovation plan must account for those realities from the start.
Depending on the project, the team may use phased construction, temporary pathways, off-hours work, or carefully sequenced shutdowns to reduce disruption. Clear signage and separation between construction activity and occupied areas help maintain safe movement through the building. Dust, noise, vibration, and access all require close attention.
The Children’s Health Specialty Center renovation demonstrates the level of coordination required to complete a 35,000-square-foot build-out within an occupied building.

Communication is essential during this work. Regular coordination with the owner, facility representatives, practice leadership and clinical users keeps upcoming activities visible. It also gives the team a reliable process for addressing changing conditions without losing sight of patient care.
Infection Control Is Part of the Construction Plan
In an active healthcare environment, infection prevention is not a stand-alone checklist item. It influences how work areas are contained, how workers and materials move through the building, how dust is controlled, and how construction activities are monitored.
Requirements vary based on the facility, patient population, and scope of work. Before construction, the project team should evaluate the risks associated with each phase and coordinate the appropriate controls with the owner’s infection-prevention and facilities representatives. Measures may include temporary barriers, negative-air strategies, HEPA filtration, controlled access points, designated debris routes, and documented inspections.
The details matter. A plan that looks sound on paper must also work with actual patient schedules, staff circulation, life-safety requirements, and building operations. That is where experience in healthcare construction becomes especially valuable.
Designing Around Patient Flow and Staff Efficiency
Medical office design directly shapes the experience of receiving and delivering care. The location of registration, waiting, exam, treatment, and support spaces can affect privacy, travel distances, staff visibility, and appointment flow.
Renovation provides an opportunity to look closely at these relationships. Are patients crossing busy staff routes? Are supplies stored near the point of use? Can providers move efficiently between exam rooms and work areas? Does the layout support accessibility, wayfinding and patient comfort? Can the office adapt as services or technology change?
The expansion of Cook Children’s Pediatrics added exam rooms while improving staff and support spaces within an existing practice. At the Children’s Health Andrews Institute physical therapy clinic, clinical, rehabilitation, and staff-support areas were integrated within a shell-space finish-out. Both illustrate how space planning can support the distinct workflows of an outpatient care team.
Specialty environments introduce additional considerations. The renovation and expansion of the DeTar Navarro Cancer Center incorporated oncology, imaging, infusion, and radiation-treatment spaces. Each function carries its own requirements, yet all must work together as part of one coordinated patient journey.
Coordinating Medical Equipment and Building Systems
Medical offices often rely on infrastructure that extends well beyond a conventional commercial tenant finish-out. Imaging equipment, specialized treatment systems, medical gases, emergency power, data networks, and temperature or humidity requirements can all affect construction.
The Prenuvo Houston clinic involved converting space within an existing medical office building into a diagnostic clinic with two MRI machines. Projects like this require detailed coordination among the owner, design team, equipment vendors, and trade partners. Structural support, shielding, clearances, delivery routes, power, cooling, and commissioning must be considered early enough to avoid conflicts later.

Existing conditions can also create uncertainty. Selective investigation and field verification help the team understand what is behind walls and above ceilings before the most disruptive work begins. When hidden conditions are discovered, timely communication and collaborative problem-solving help keep decisions moving.
Lean Planning Creates a More Reliable Renovation Process
Lean construction principles are especially useful in complex, occupied healthcare settings. Rather than developing the schedule in isolation, the project team brings together the people responsible for performing and supporting the work. Pull planning, short-interval coordination, and reliable commitments create a clearer understanding of what must happen, in what order, and under which constraints.
This approach helps teams plan shutdowns, inspections, equipment installations, and transitions between phases with greater precision. It also makes operational needs visible alongside construction activities. When a clinical area must remain accessible, a utility interruption has a narrow window, or a noisy activity needs to occur after hours, that constraint becomes part of the shared plan.
Lean is not simply about moving faster. It is about creating dependable workflows, reducing preventable disruption, and continuously improving how the team delivers the project.
Choosing a Medical Office Renovation Partner
The right construction partner should be prepared to engage early, listen carefully, and communicate consistently. Healthcare experience matters, but so does the ability to translate that experience into a plan tailored to the specific facility.
When evaluating a medical office renovation contractor, consider the team’s approach to:
- Preconstruction planning and budgeting
- Work in occupied healthcare environments
- Infection-control coordination
- Phasing and operational continuity
- Clinical workflow and patient safety
- Medical equipment and building-system integration
- Communication with providers, staff and facility leaders
- Closeout, commissioning, and transition into the completed space
At Skiles Group, as an experienced healthcare construction company, we understand that construction is only one part of a successful medical office renovation. The larger goal is to create a space where care can be delivered safely, efficiently, and comfortably—during the project and long after the work is complete.
Planning a medical office renovation, clinic expansion, or specialty-care build-out? Connect with Skiles Group to discuss your facility, operational priorities and project goals.