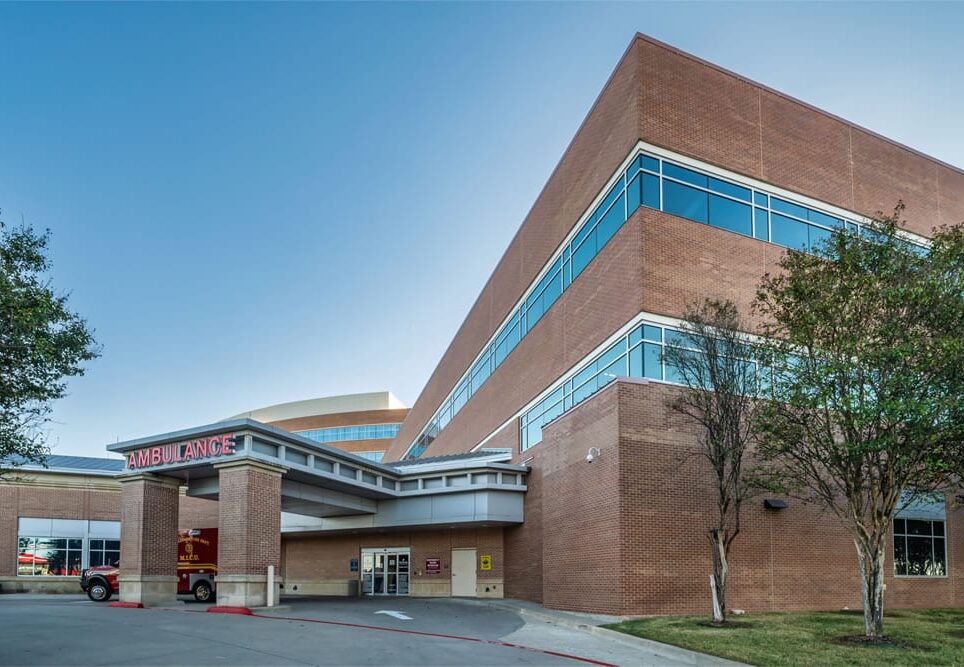
Hospital construction brings together complex building systems, demanding regulatory requirements, advanced medical technology, and spaces where quality directly affects patient care. Whether a healthcare organization is developing a new campus, expanding an existing hospital, or renovating occupied clinical space, success begins with an experienced hospital construction company that understands how every decision can affect operations, safety, schedule, and long-term performance.
Skiles Group provides hospital construction services ranging from focused equipment replacements and interior renovations to major expansions and ground-up medical campuses. Our teams combine healthcare expertise, collaborative preconstruction, Lean planning, and disciplined field execution from early planning through activation and turnover.
What Does Hospital Construction Involve?
Hospital construction involves planning and building highly regulated healthcare environments that support safe, efficient patient care. The process may include ground-up development, renovations, expansions, complex infrastructure, medical equipment coordination, infection control, phased construction, utility shutdowns, commissioning, and operational-readiness planning.
Ground-Up Hospital Construction Starts Before the Building
New hospital construction requires more than designing and constructing the facility itself. Site selection, utilities, access, drainage, emergency circulation, central plant capacity, permitting, and future expansion all influence the project long before vertical construction begins.
Early planning helps the team identify site and infrastructure constraints, evaluate constructability, establish realistic budgets and schedules, and create a strategy for long-lead equipment and materials. When design and construction overlap, early release packages and disciplined change management help maintain progress without losing control of cost or quality.
Methodist Celina Medical Center demonstrates the breadth of this work. The 245,000-square-foot campus includes a four-story acute care hospital, a professional office building, a central utility plant, a helipad, parking, detention systems, and infrastructure for future expansion. Built on a greenfield site, the project required extensions of major utilities, coordination across multiple public agencies, and solutions for expansive North Texas soils.
The project began on a fast-track basis while design documents evolved. Early procurement, Lean core team planning, Building Information Modeling, full-scale patient-room mock-ups, and coordination with authorities helped manage risk. Despite 28 documented weather days, market volatility, and scope evolution, the facility was completed on schedule and under budget.

Renovating an Active Hospital Requires a Different Plan
Hospital renovations and expansions introduce another level of complexity because construction must occur around ongoing care. Patients, clinicians, visitors, supplies, and emergency services continue moving through the facility while crews work nearby. Utilities may serve multiple departments or floors, and a routine tie-in can affect critical clinical spaces far beyond the immediate work area.
An experienced hospital construction company develops the phasing, logistics, infection-control measures, and communication protocols needed to protect hospital operations. This planning may include temporary routes, negative-air containment, quiet hours, off-peak shutdowns, interim life-safety measures, controlled material deliveries, and detailed methods of procedure for intrusive work.
The Baylor University Medical Center Roberts Tower renovation illustrates the demands of occupied, vertical healthcare construction. Phase one renovated 35,000 square feet on the 16th and 17th floors of an active high-rise hospital, refreshing 30 patient rooms and creating 21 new rooms for higher-acuity care.
The work required more than 100 plumbing shutdowns and 29 electrical shutdowns, many affecting occupied patient floors below. An exterior buck hoist reduced pressure on hospital elevators, while laser scanning and BIM helped coordinate new systems within a 50-year-old structure. Formal procedures, layered approvals, infection-control barriers, and real-time communication supported continuous hospital operations.

Preconstruction Reduces Risk Before Work Begins
Hospital preconstruction services create the roadmap for a successful project. The process should test assumptions, uncover existing conditions, align scope with available funding, and identify decisions that could affect clinical operations or the critical path.
Key activities may include:
- Existing-condition investigations, laser scanning, and selective exploratory work
- Constructability reviews and BIM coordination
- Cost modeling, value analysis, and budget reconciliation
- Site logistics, phasing, and temporary-condition planning
- Utility capacity analysis and shutdown planning
- Medical equipment and owner-furnished equipment coordination
- Long-lead procurement and early release strategies
- Infection Control Risk Assessment and interim life-safety planning
- Commissioning, inspections, activation, and turnover sequencing
This work gives healthcare leaders clearer information about risk, cost, schedule, and operational impacts while creating a shared plan among the owner, design team, contractor, clinical stakeholders, facilities personnel, and trade partners.
Complex Systems and Clinical Spaces Demand Precision
Hospitals contain dense mechanical, electrical, plumbing, medical gas, fire-protection, technology, and specialty systems. They must support strict environmental conditions, equipment loads, pressure relationships, emergency power, and uninterrupted operations.
At Baylor Scott & White The Heart Hospital Advanced Imaging, Skiles Group renovated approximately 6,900 square feet within an occupied hospital to support new PET-CT and MRI suites, as well as upgraded TEE and stress-echo rooms. The work required coordination of specialized shielding, medical equipment, building systems, infection-control measures, and phased clinical operations.

The Methodist Richardson Medical Center OR and PACU expansion added operating rooms, PACU bays, preoperative bays, medical booms, headwalls, and two air handlers. It also included a new 550-ton chiller and cooling-tower upgrades, showing how a clinical expansion can affect central plant infrastructure and campus-wide capacity.

Even a focused renovation requires this level of precision. The Methodist Dallas Medical Center Fluoro 5 renovation refreshed an existing imaging space to accommodate new Siemens equipment, demonstrating the coordination required when construction must support specialized technology within an established hospital environment.

Hospital work also shapes the patient and visitor experience. The Children’s Medical Center Plano main lobby renovation used specialty lighting, millwork, terrazzo, and wall coverings to create a warm, calming public space aligned with the campus’s new tower.

Lean Planning Supports Predictable Hospital Construction
Hospital work rarely proceeds in a perfectly linear sequence. Patient census, clinical priorities, inspections, shutdown approvals, equipment deliveries, and concealed conditions can require the team to adjust quickly. Lean construction practices make those constraints visible and help teams maintain flow.
Pull planning, Takt planning, the Last Planner System®, daily huddles, look-ahead schedules, visual management, and constraint tracking allow teams to coordinate commitments and address problems before they disrupt downstream work. These practices are especially valuable when multiple trades must work within tight zones or when hospital operations can change the day’s plan.
During the Methodist Richardson Medical Center fifth-floor expansion, the team divided 50,000 square feet into nine work zones and used Takt planning to coordinate activity around a hospital operating at 90 to 100 percent occupancy. Prefabricated headwalls reduced on-site labor, noise, and dust. This approach supported delivery of the first 25 patient rooms three weeks early, followed by the remaining 50 rooms on schedule.

Quality Extends Beyond Final Inspection
Hospital quality control continues from early decisions through procurement, installation, testing, commissioning, and closeout. Mock-ups let clinicians and facilities personnel test room layouts before repetitive work begins. BIM and scanning resolve clashes, while in-wall and above-ceiling documentation supports future maintenance and renovation.
Quality also includes maintainability, durability, staff workflow, patient comfort, and the ability to adapt as healthcare needs change. At Methodist Celina, full-scale patient-room mock-ups led to adjustments in door swings, outlets, clearances, and equipment placement before construction. At Baylor’s Roberts Tower, collaboration with clinical staff improved visibility from nursing stations and reduced staff walking distances. These details demonstrate why healthcare construction quality must be evaluated through the experience of the people who will use the space.
Choose a Hospital Construction Company That Understands Healthcare
The right hospital general contractor understands that construction is only one part of the assignment. The team must protect ongoing care, communicate clearly with hospital stakeholders, anticipate facility impacts, coordinate complex systems, and deliver spaces that are ready for licensing, training, activation, and patients.
As a leading hospital construction company, Skiles Group brings that perspective to ground-up hospitals, renovations, expansions, imaging environments, surgical spaces, patient units, and public areas. Our approach combines hospital construction expertise with collaborative planning, Lean execution, rigorous quality control, and respect for the clinical mission surrounding every project.
Planning a new hospital, expansion, or renovation?
Contact Skiles Group to discuss your facility needs, operational priorities, and project goals.
Related Information